Project Highlight
Patient Square Capital
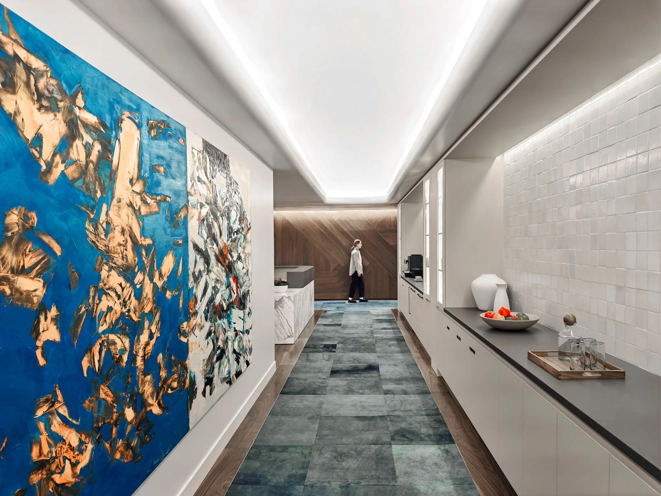
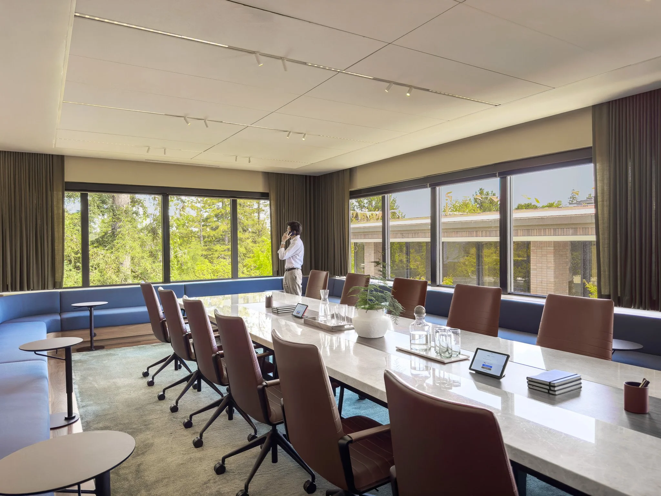
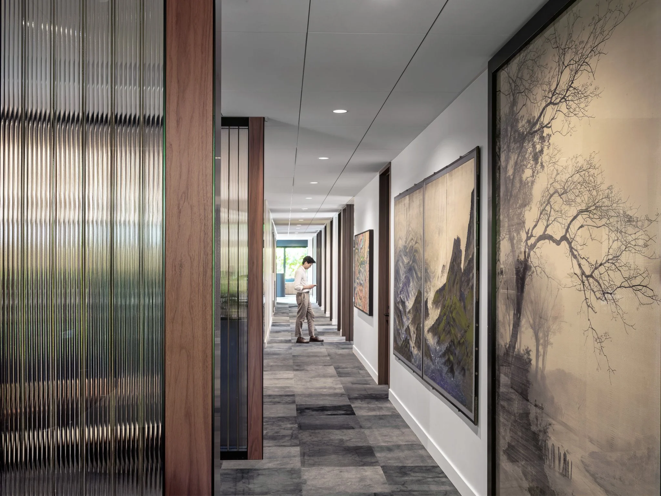
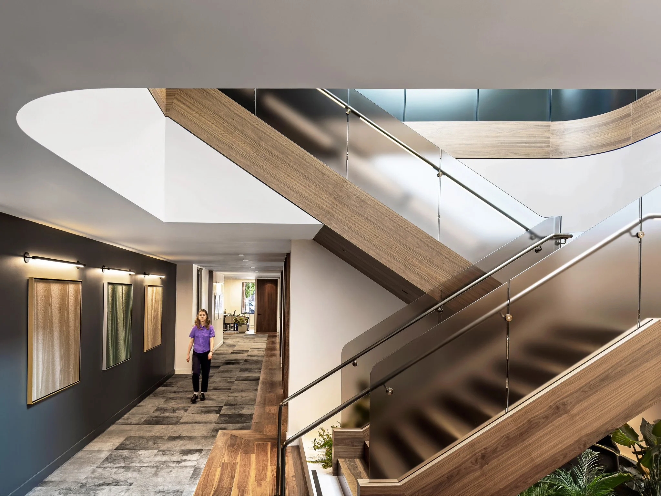
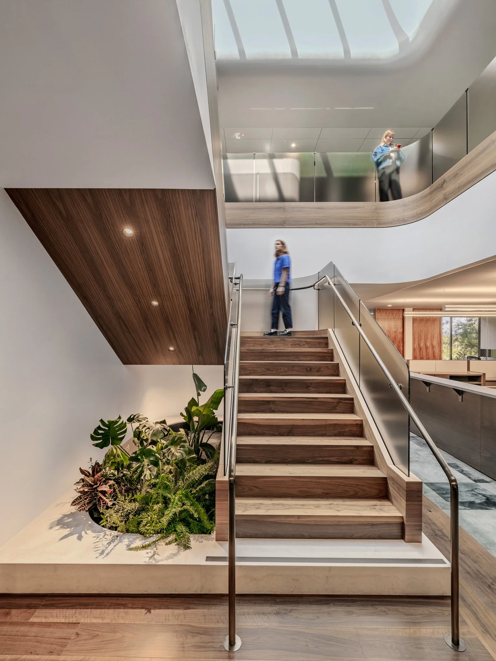
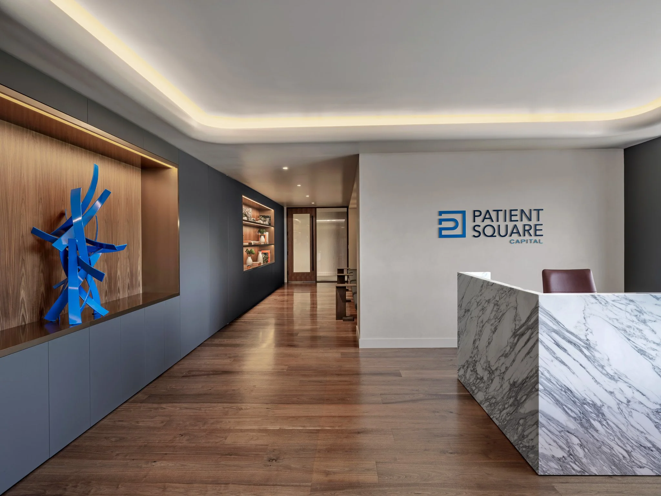
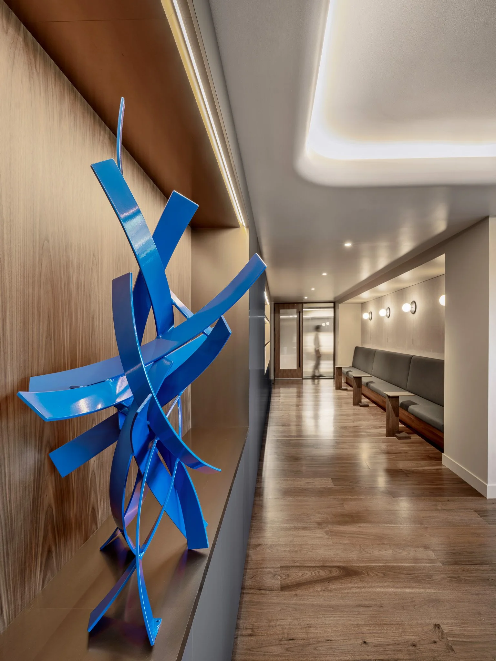
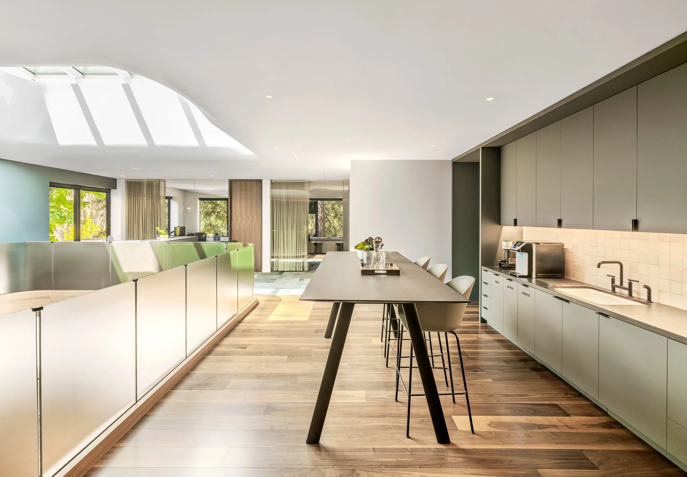
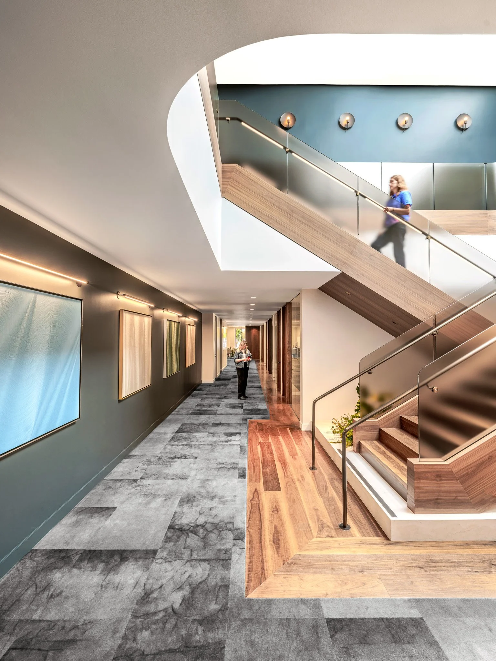
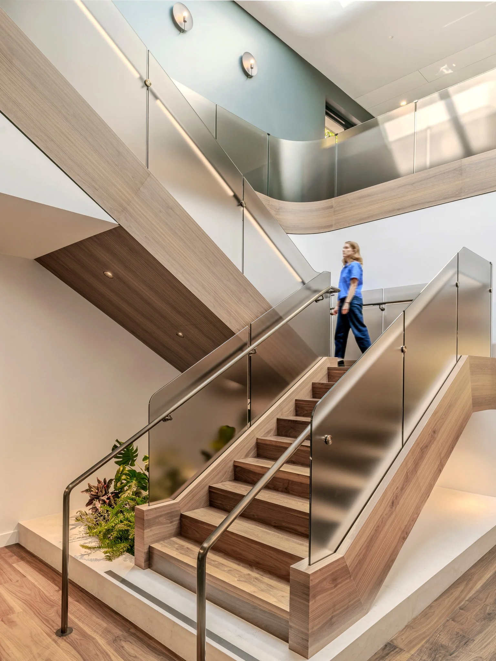
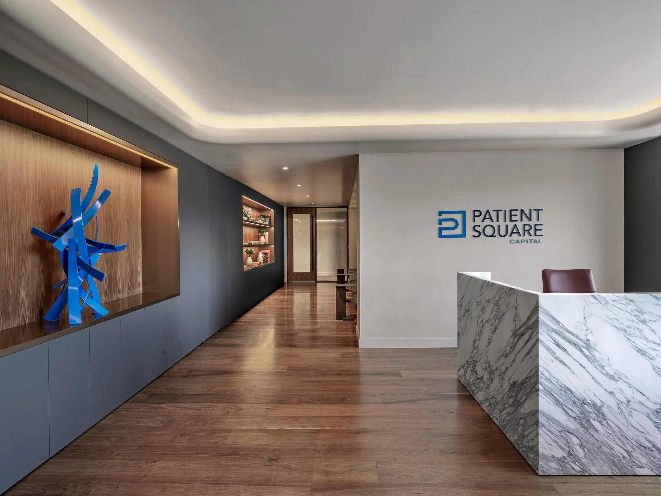
A high-end tenant improvement featuring a reception area anchored by an architectural plaster wall and a skylit feature staircase at the heart of the space. Acoustically built offices and conference rooms deliver privacy with polish throughout.
Location
Menlo Park
Size
20,000 SF
Duration
11 Months
Project Type
Tenant Improvement
3rd Party CM
Canopy Project Management
Architect
Rapt Studio