Project Highlight
GRAIL
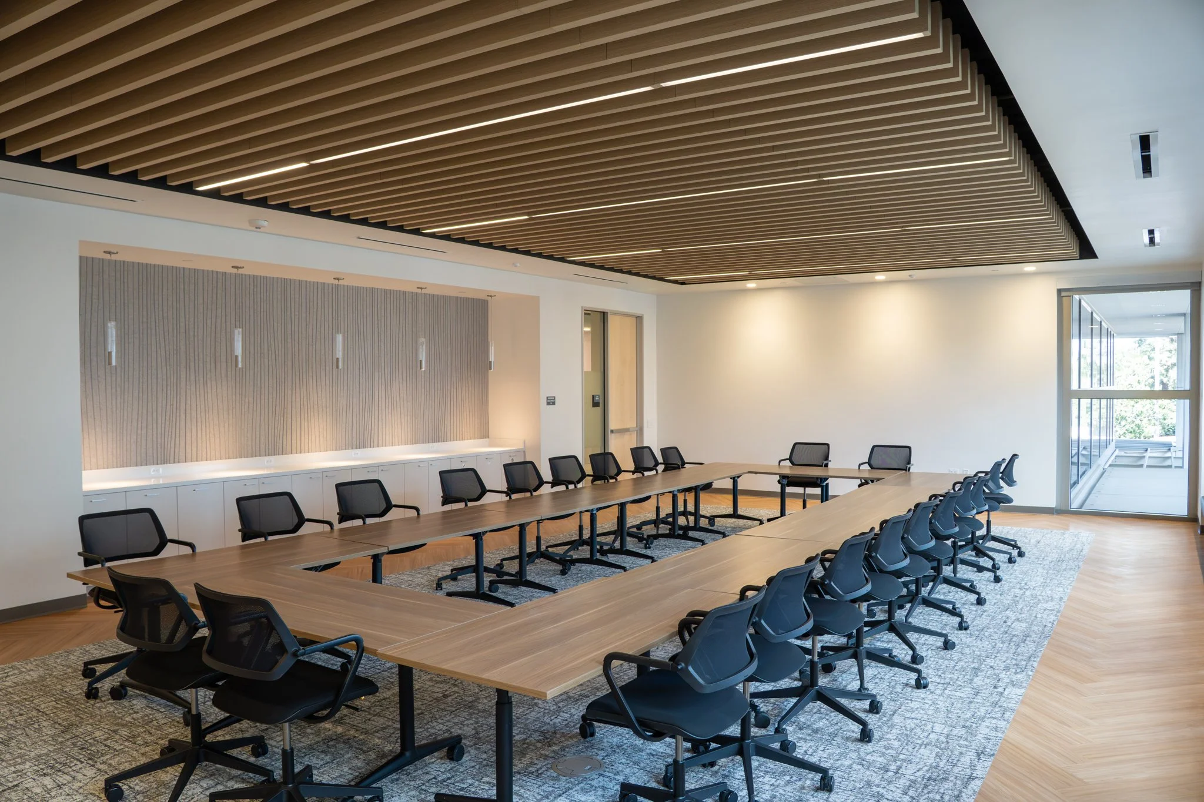
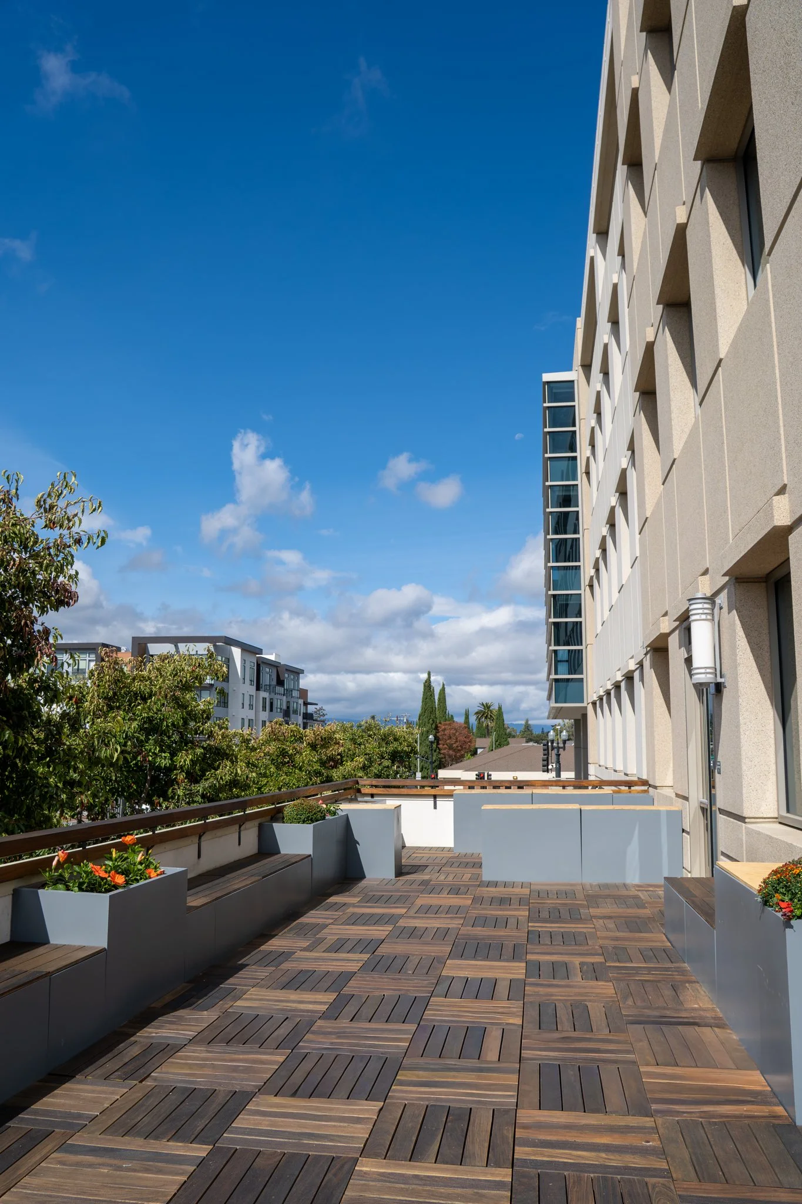
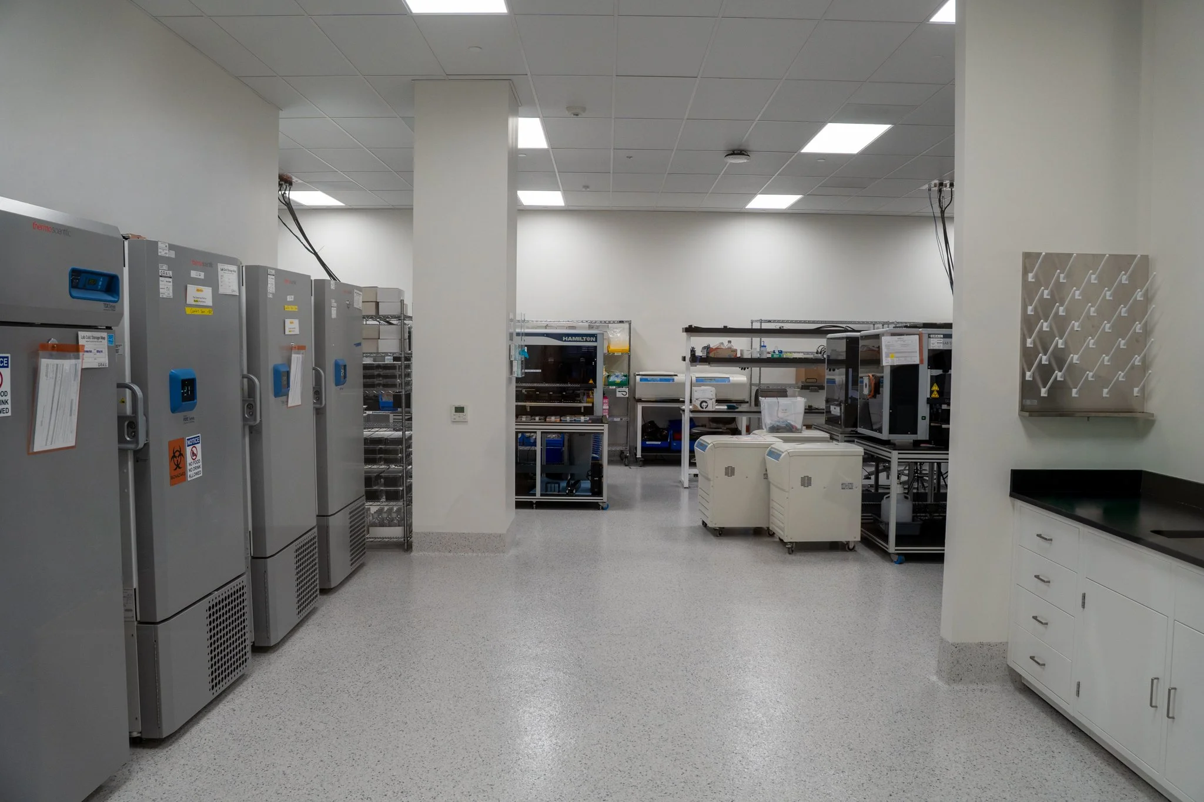
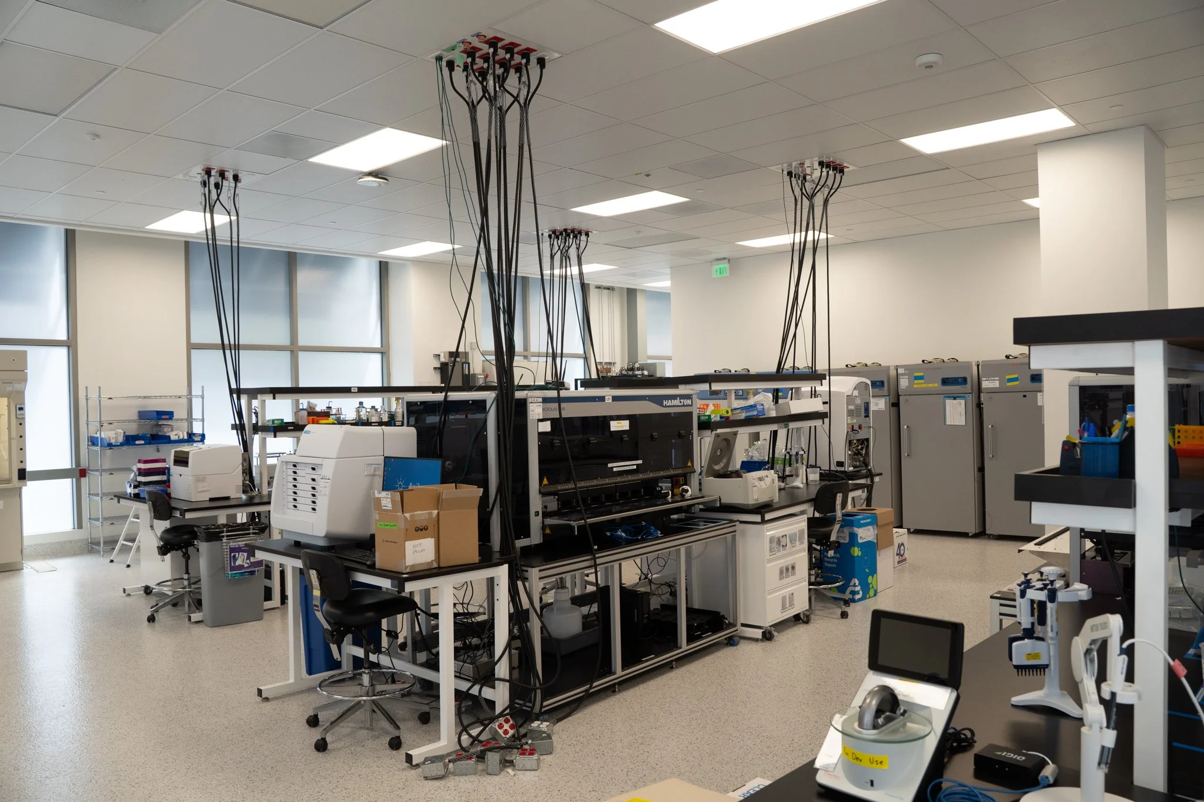
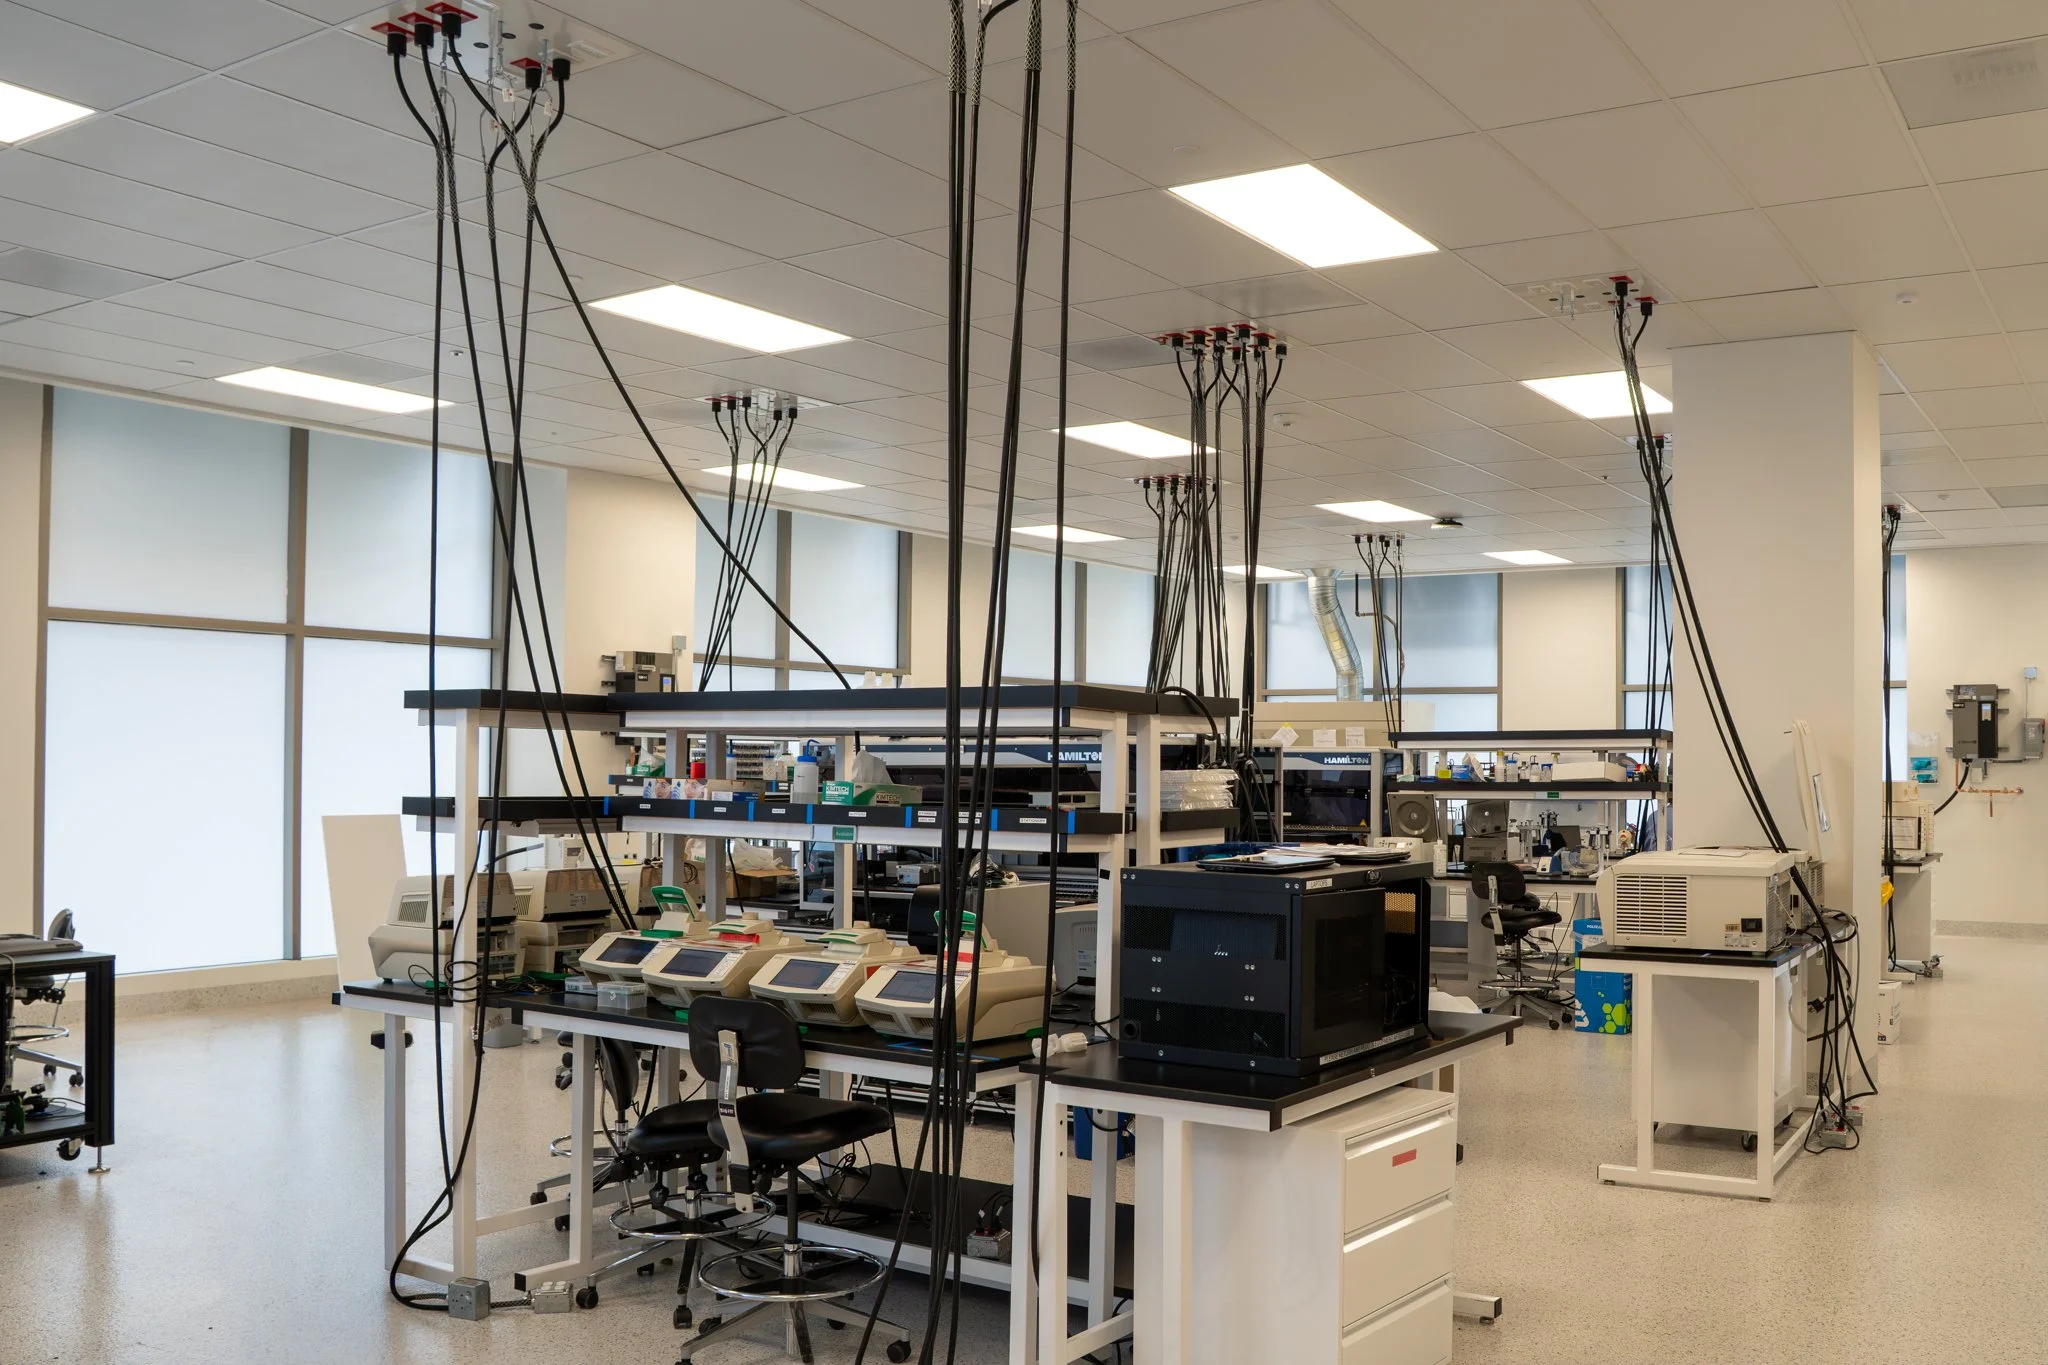
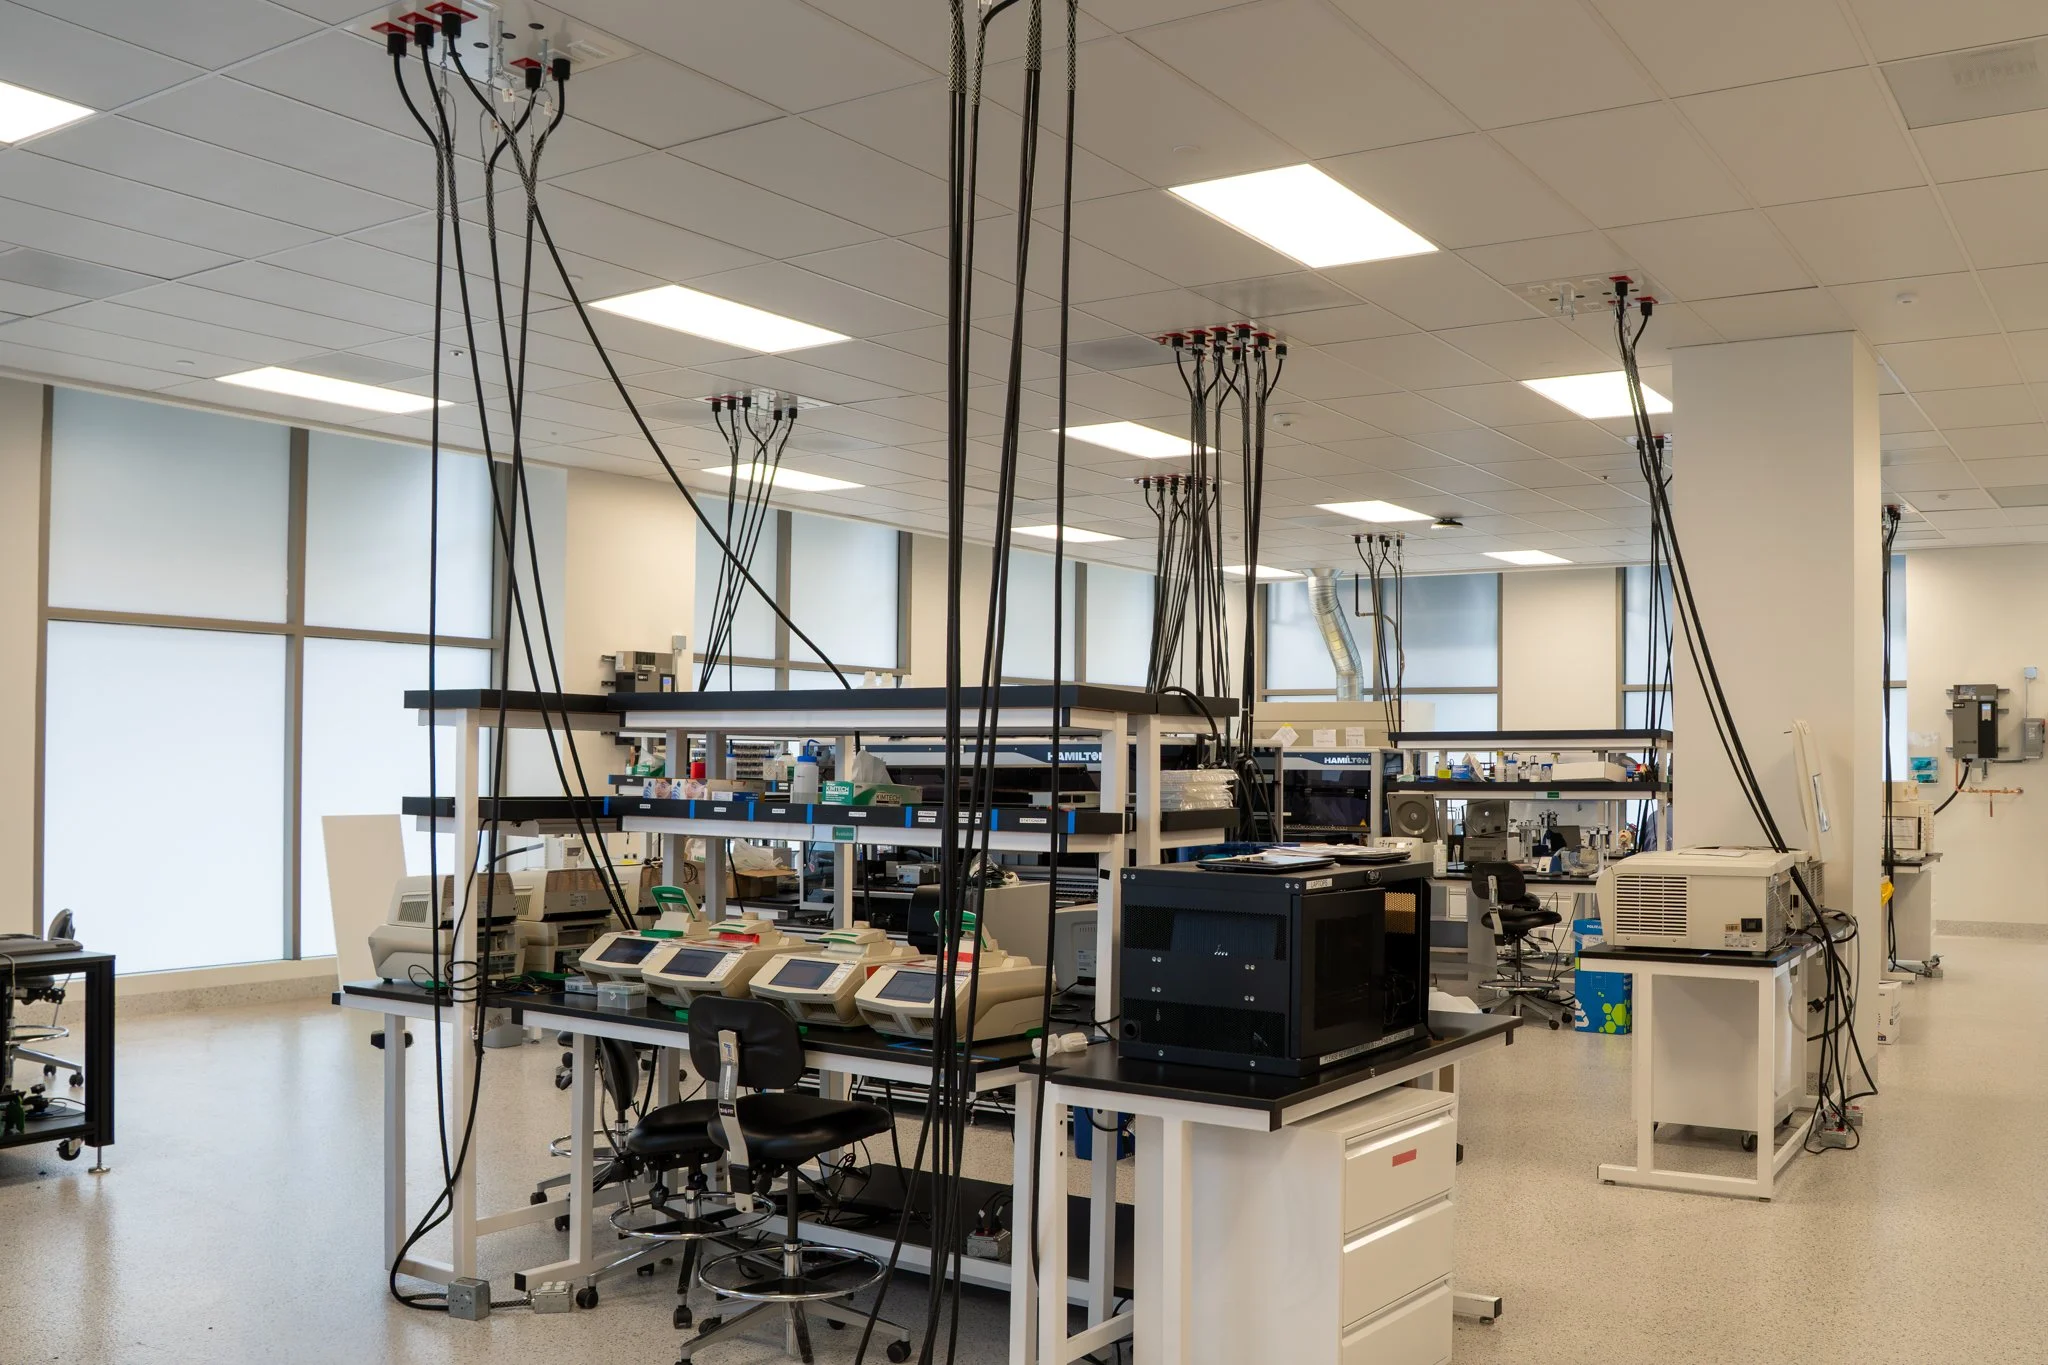
GRAIL’s new Sunnyvale office spans 75,000 SF across two and a half floors of integrated office and R&D lab space. Delivered with an MEP design-build approach, the project was built around GRAIL’s lab specifications and the relocation of existing equipment into the new space.
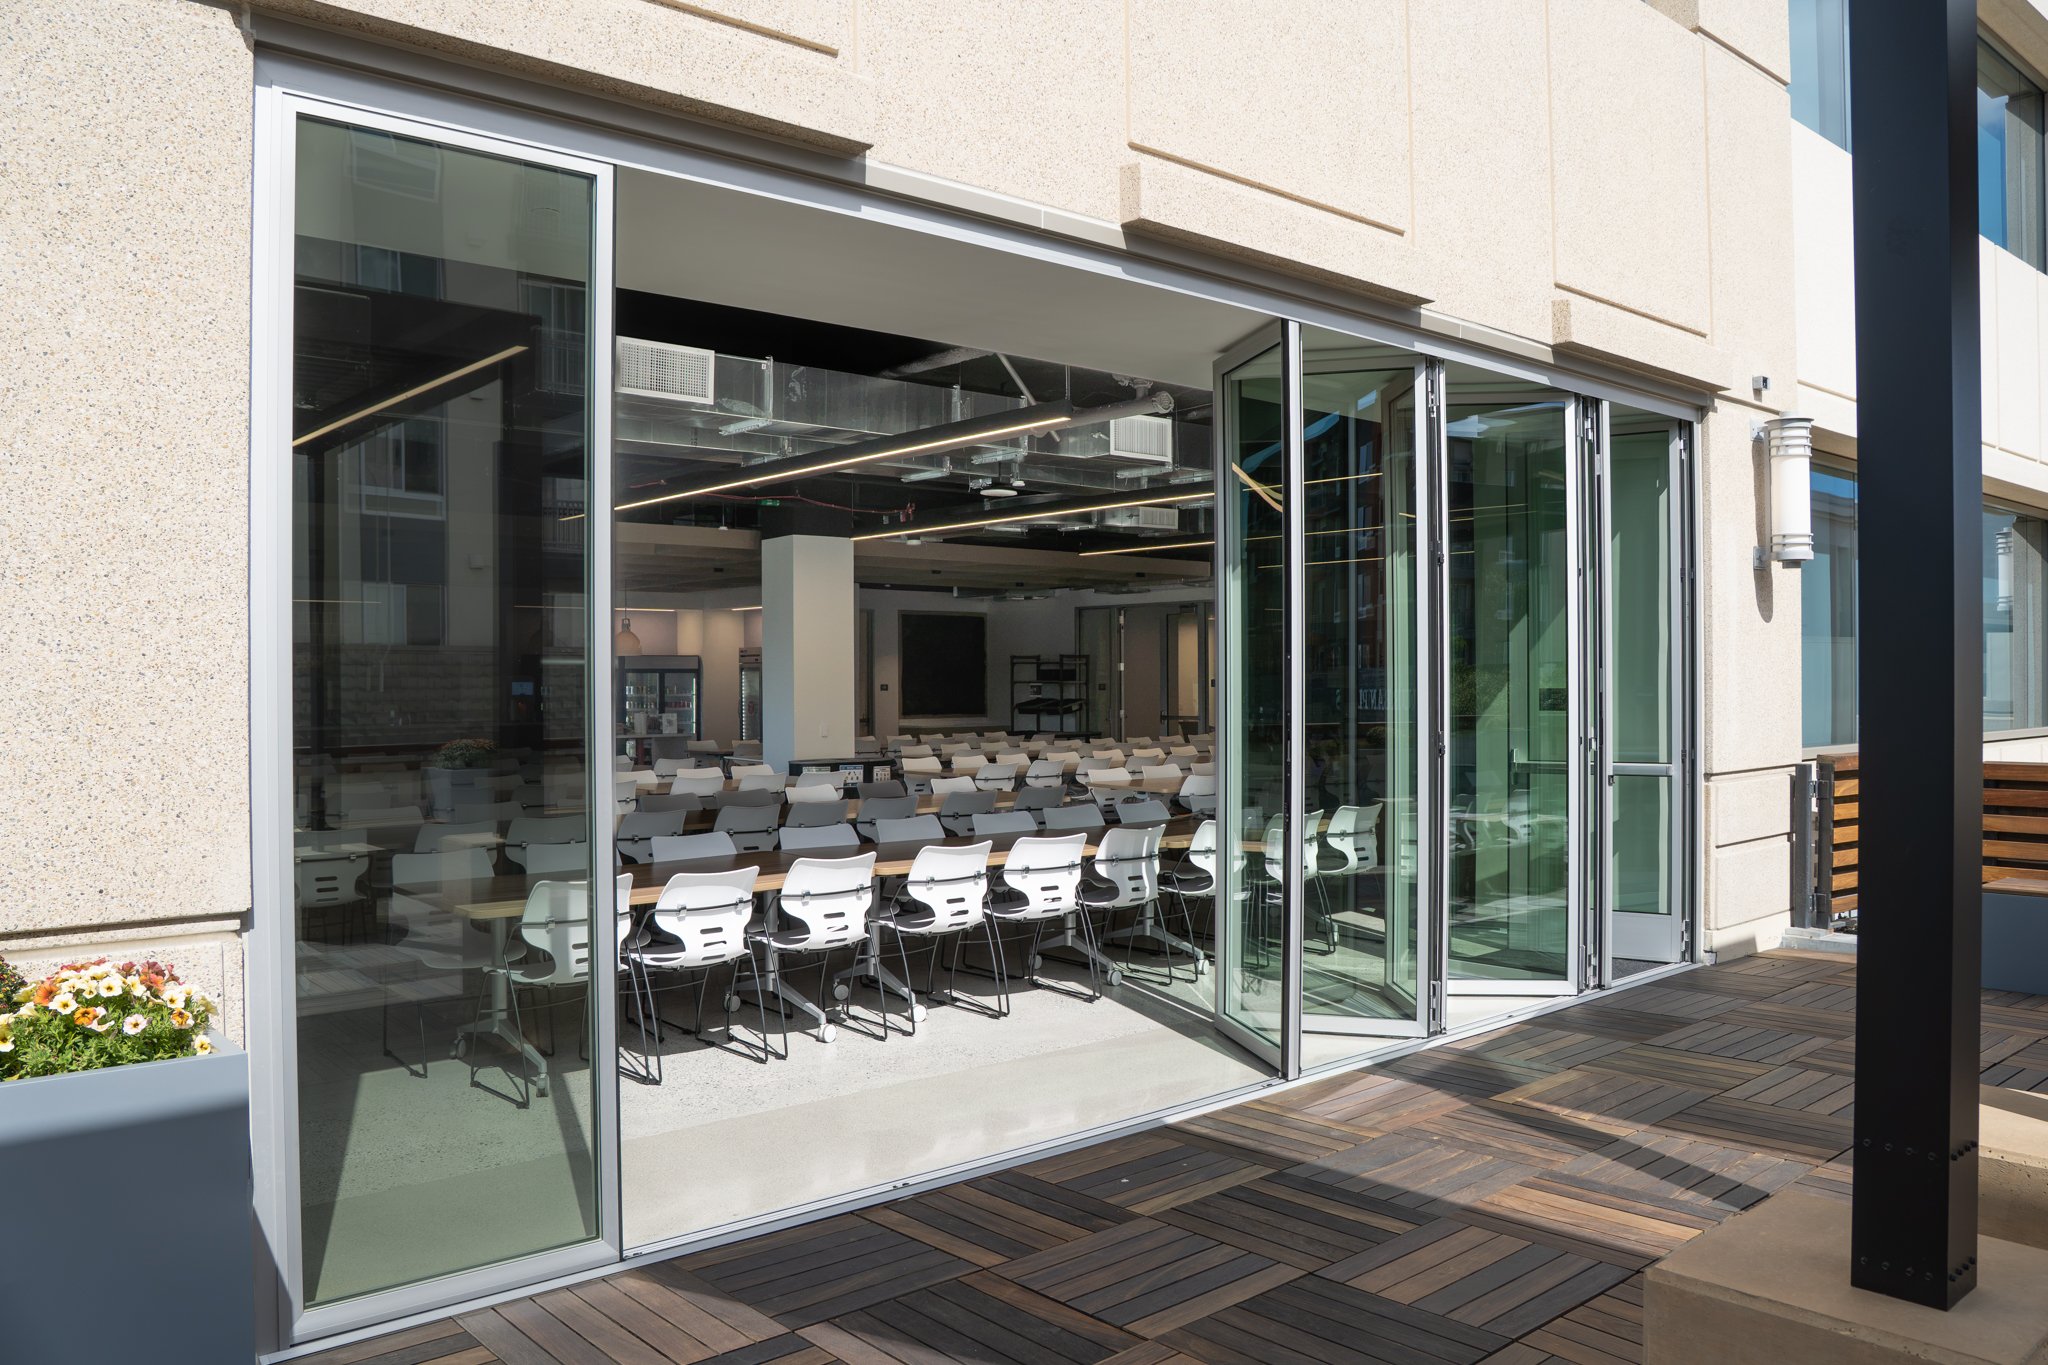
Opening up the building took real structural work. The team modified the existing structure to cut in a 40' x 10' NanaWall and a three-story interconnecting stair. Tight coordination with GRAIL kept the lab requirements and equipment move on track, and the team successfully delivered the project two months ahead of schedule.
Location
Sunnyvale
Size
75,000 SF
Duration
6 Months
Project Type
MEP Design-Build TI & Labs
MEP D/B Team
Elcor, SVM, ATS
Architect
ArcTec